<-- style PDP --> 39 Driftwood Drive, Simcoe - Single Family Residence for sale for $662,900
  • sold

39 Driftwood Drive

Simcoe, ON, N3Y 0A3 - Town of Simcoe

$662,900$000000

  • Neighbourhood

    Town of Simcoe

  • Major Intersection

  • Listed Since: 184 day(s)

  • Last update: 99 day(s) ago

Overview

  • Property Type

    Single Family Residence, Bungalow

  • Bedrooms

    2 + 1

  • Bathrooms

    3

  • Basement

    Full, Partially Finished

  • Kitchen

    n/a

  • Total Parking

    4 (2 null Garage)

  • Lot Size

    Available Upon Request

  • Taxes

    $5,372.00 (2026)

  • Type

    Freehold

Property Description

Property description for 39 Driftwood Drive, Simcoe

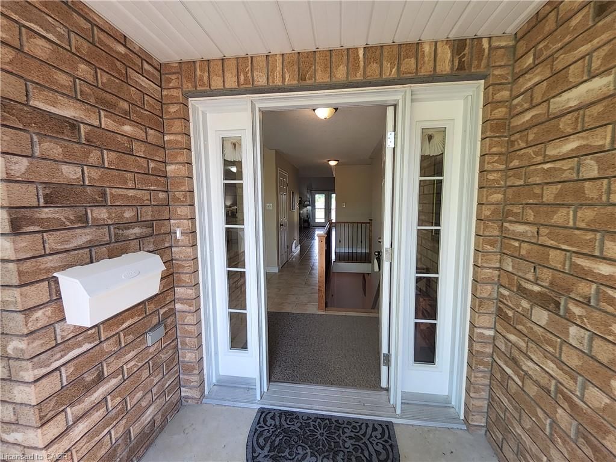
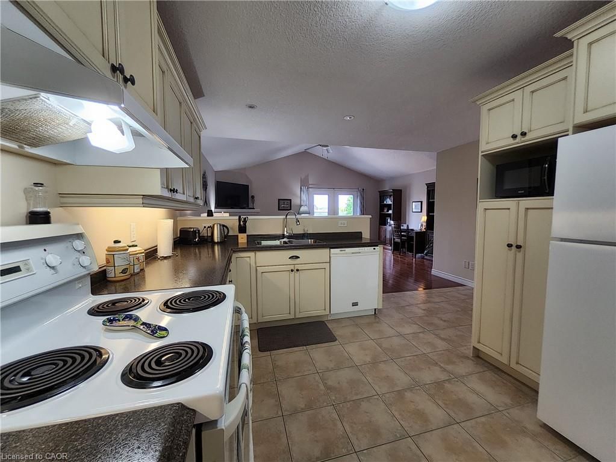
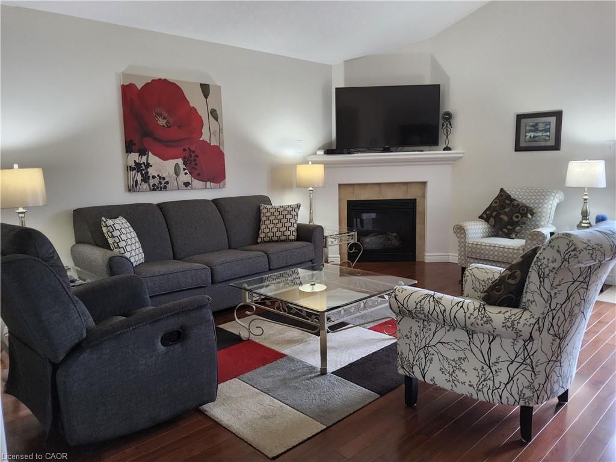
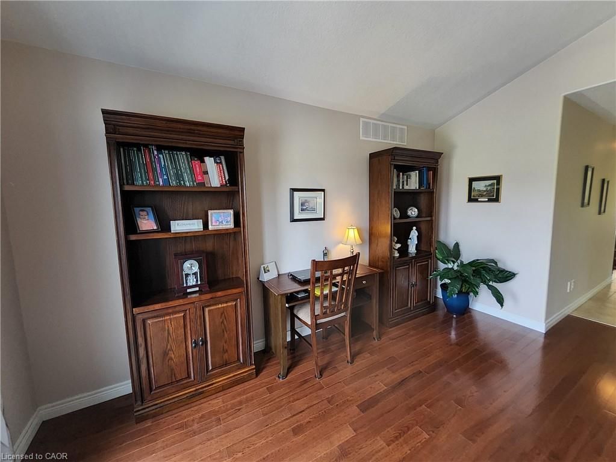
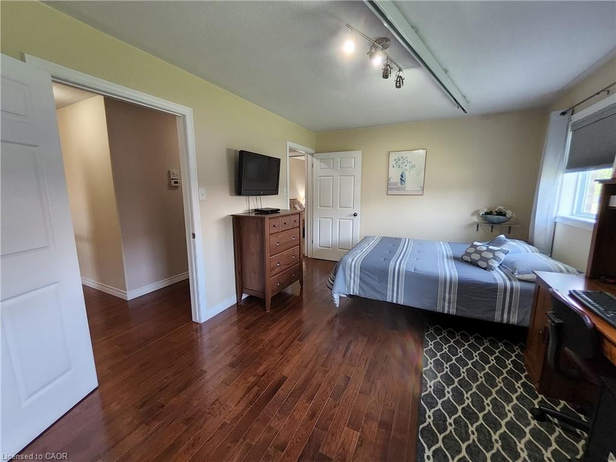
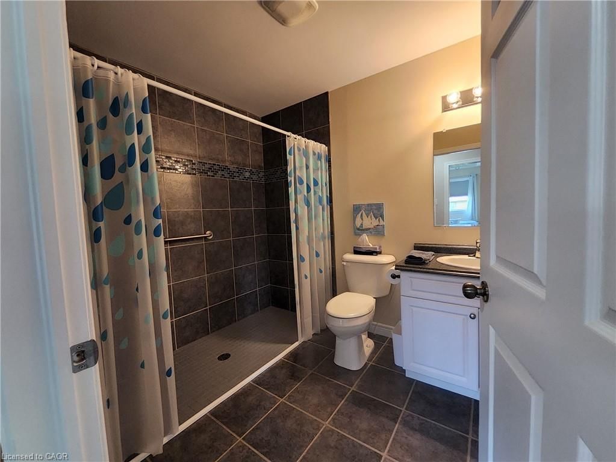
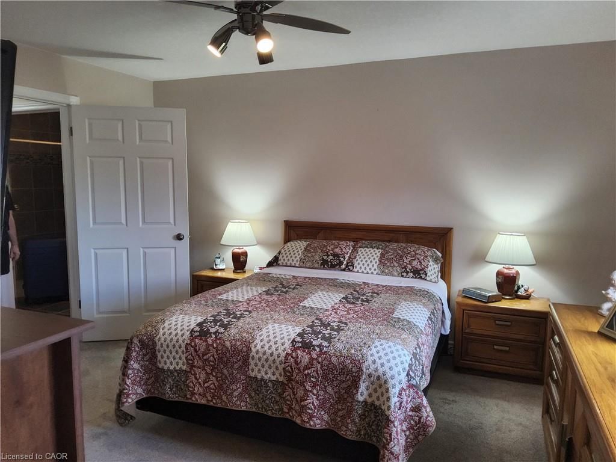
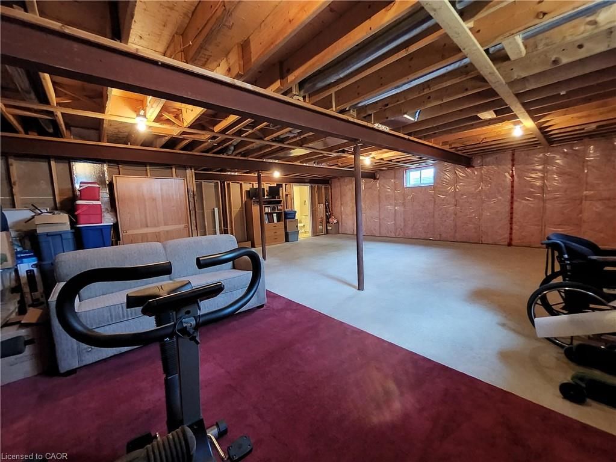
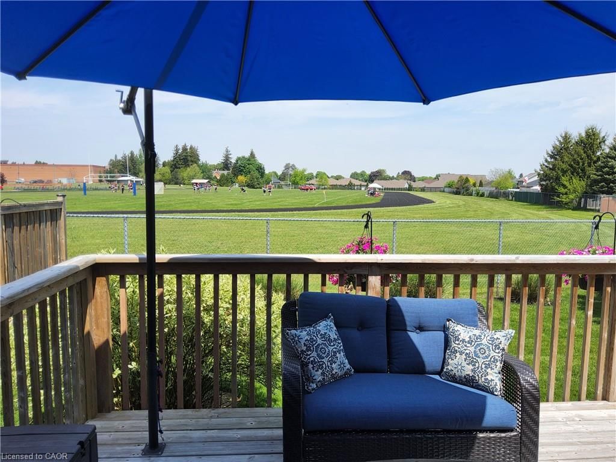
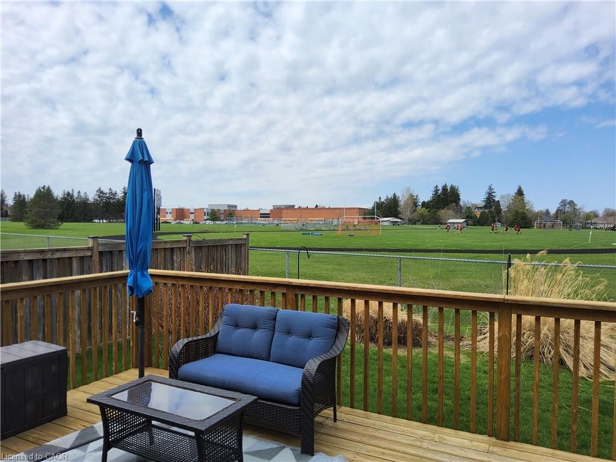
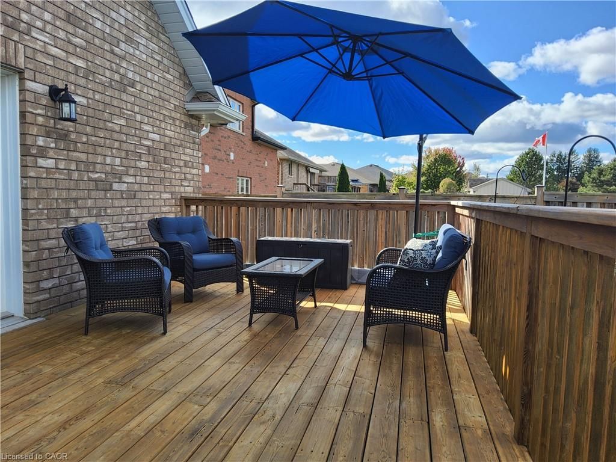
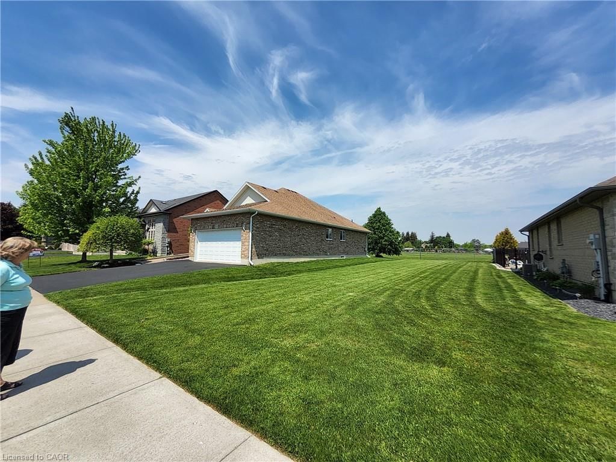
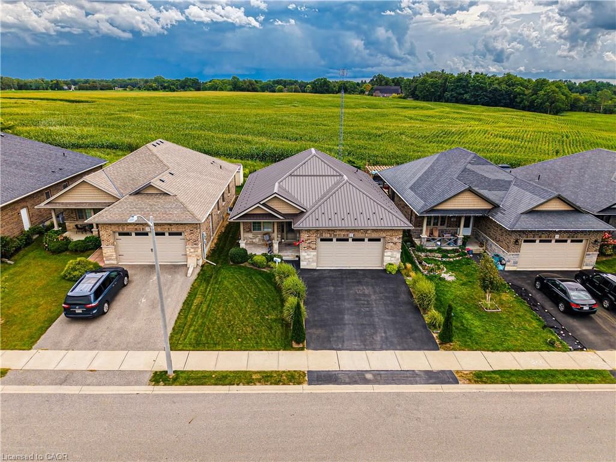
PROPERTY HAS BEEN SOLD FIRM - PENDING DEPOSIT RECEIPT Nestled in a coveted Simcoe neighborhood, this exceptional open concept bungalow presents a perfect blend of accessibility and charm. Boasting 2 plus 1 bedrooms, along with 3 baths, this home caters effortlessly to various lifestyles. The bedroom and the bathroom in the basement were completed by the original home builder while leaving the rest of the basement to be finished as the new owner needs. The oversized bedroom on the main floor can easily converted back to 2 bedrooms if desired with all original switches and doors still in place. The Primary bedroom has it's own 4 piece ensuite and walk in closet. Its all-brick exterior exudes timeless appeal while providing durability. The double garage has an additional 4 feet in length for workshop and storage use, or a longer vehicle. Embracing nature, the property is ideally situated near trails, offering boundless opportunities for outdoor adventures. Families will appreciate its proximity to schools, making morning routines a breeze. For added convenience, shopping amenities are just a stone's throw away. Inside, thoughtful design features include level floor transitions and a roll-in shower on the main floor, ensuring ease of movement for all. The home was custom built with accessibility features included such as 36 inch doors, wide hallways, all exterior door transitions are custom level design, and main front entry. Beyond its practicality, the home offers a tranquil backdrop, with a large private deck overlooking a serene schoolyard. The other advantage of the property is that it has an easement lot of 30ft x 100ft directly adjacent to it, which will never be built on. This allows for a sense of space and privacy in the home. Discover comfort, accessibility, and the special Simcoe lifestyle in this remarkable home.

Listed by RE/MAX Erie Shores Realty Inc. Brokerage

  • MLS #

    40823087

  • Sq. Ft

    1844

  • Sq. Ft. Source

    MLS

  • Lot Irregularities

    irregulard

  • Year Built

    Available Upon Request

  • Pool

    n/a

  • Drive

    n/a

  • Garage

    n/a

  • Total Parking

    4

  • Family Room

    n/a

  • Den

    n/a

  • Exterior

    Brick

  • Fireplace

    1

  • Roof

    Asphalt Shing

  • Foundation

    Poured Concrete

  • Elevator

    n/a

  • Water View

    n/a

  • Laundry Level

    n/a

  • Heat

    Forced Air, Natural Gas

  • A/C

    Central Air

  • Water

    Municipal-Metered

  • Water Supply

    n/a

  • Sewers

    n/a

  • Central Vac

    Y

  • Laundry

    false Main level

  • Bedroom Primary

    4.27 x 3.66 ft Main level

  • Dining Room

    3.78 x 3.25 ft Main level

  • Bedroom

    6.40 x 2.74 ft Main level

    4-Piece

  • Kitchen

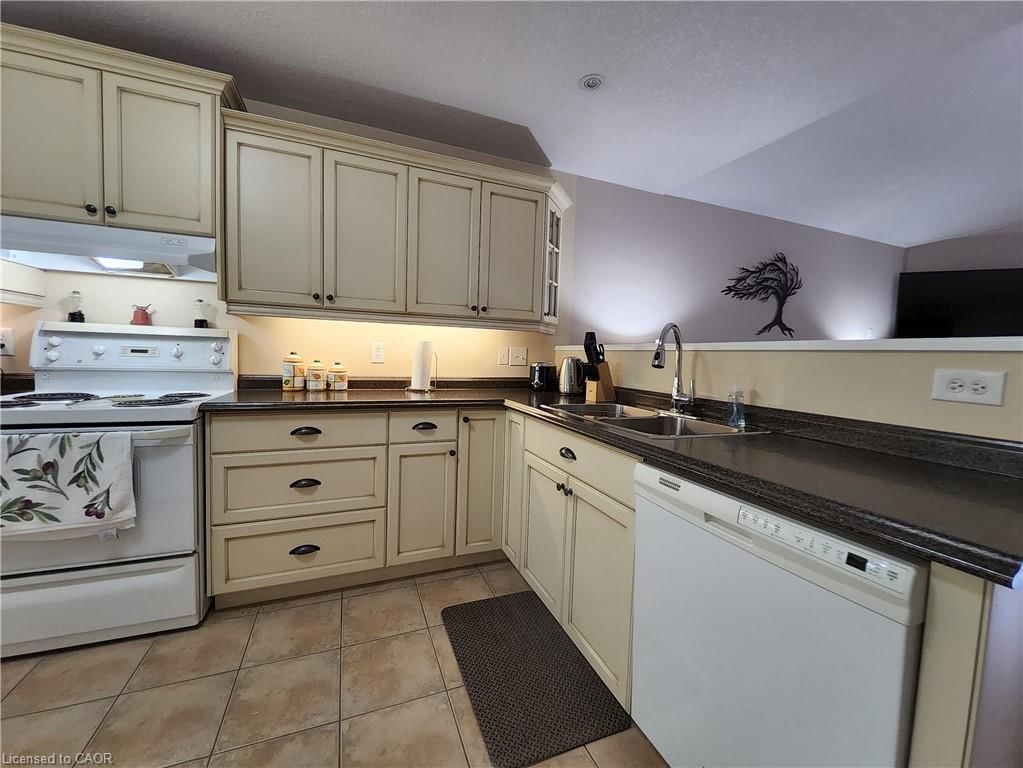
    3.76 x 2.54 ft Main level

  • Bathroom

    false Main level

    3-Piece

  • Living Room

    5.79 x 5.79 ft Main level

  • Bathroom

    false Basement level

    4-Piece

  • Bedroom

    3.66 x 3.35 ft Lower level

Thinking of Selling?

Find Out Your Home’s Value in Today’s Market!

No Email or Signup is required to view your home estimate.

estimate your home value

Contact Manoj Kukreja

Sales Representative,
Century 21 People’s Choice Realty Inc.,
Brokerage
(647) 576 - 2100

Manoj profile avatar

Property History

Property history for 39 Driftwood Drive, Simcoe

This property has been sold 2 times before. Create your free account to explore sold prices, detailed property history, and more insider data.

Sign In / Register

Mortgage Calculator

This data is for informational purposes only.

Mortgage Payment per month

Principal Amount

Interest

Total Payable

Amortization

Amortization

Closing Cost Calculator

This data is for informational purposes only.

Closing Cost Total for this property

Total Cash flow for purchasing this property

Down Payment(%)*
Additional information

Provincial Land Transfer Tax

Ontario Land Transfer Tax Rebate

Toronto Land Transfer Tax

Toronto Land Transfer Tax Rebate

PST on CMHC Insurance Premium

Lawyer Fees

$2,825

Government Registration Fee's

$164

Title Insurance

Closing Cost Total

Total Cash flow for purchasing this property

Provincial Land Transfer Tax

Ontario Land Transfer Tax Rebate

Toronto Land Transfer Tax

Toronto Land Transfer Tax Rebate

PST on CMHC Insurance Premium

Lawyer Fees

$2,825

Government Registarion Fee's

$164

Title Insurance

Down Payment(%)*

* A down payment of less than 20% is permitted only for first-time home buyers purchasing their principal residence. The minimum down payment required is 5% for the portion of the purchase price up to $500,000, and 10% for the portion between $500,000 and $1,500,000. For properties priced over $1,500,000, a minimum down payment of 20% is required.

Thinking of Selling?

Find Out Your Home’s Value in Today’s Market!

No Email or Signup is required to view your home estimate.

estimate your home value

Contact Manoj Kukreja

Sales Representative, Century 21 People’s Choice Realty Inc., Brokerage
(647) 576 - 2100

Manoj profile avatar

Recent Sold Listings in Town of Simcoe, Simcoe

Popular Cities